Floor Plans | New Friends Colony, Delhi
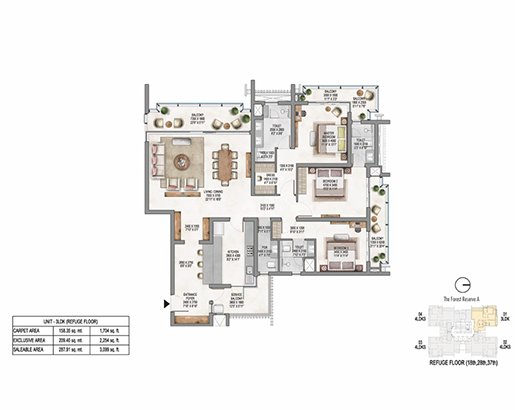
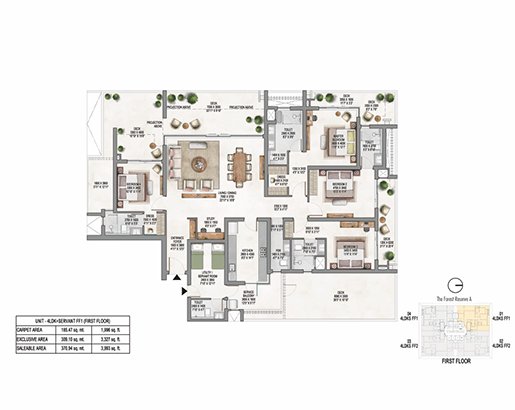
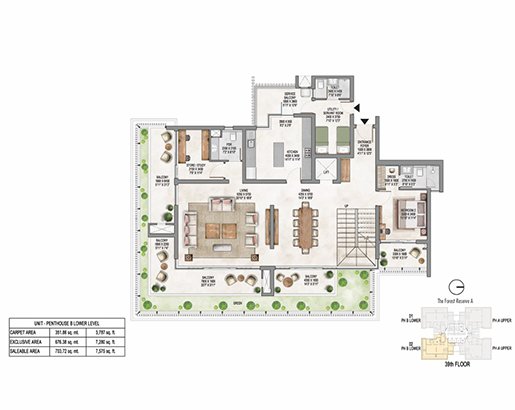
Thoughtfully planned 3, 4 and 5 BHK layouts in New Friends Colony, Delhi.
Which configurations are available? Kreeva Swaranaya offers 3 BHK (3,700 sq. ft.), 4 BHK (4,500 sq. ft.) and 5 BHK penthouse (5,100 sq. ft.) residences.
| Kreeva Swaranaya at a glance | |
|---|---|
| Location | New Friends Colony, South Delhi |
| Configurations | 3 BHK (3,700 sq. ft.), 4 BHK (4,500 sq. ft.), 5 BHK penthouse (5,100 sq. ft.) |
| Starting price | ₹ 14.8 Crores* (3 BHK), excl. PLC, GST and other charges |
| Possession | December 2031 |
| RERA No. | DLRERA2026P0007 |
Last updated: 3 October 2026. Details are indicative; please confirm with the sales team and the Delhi RERA portal.
Select the configuration that suits your family. Detailed, dimensioned plans are shared on enquiry.
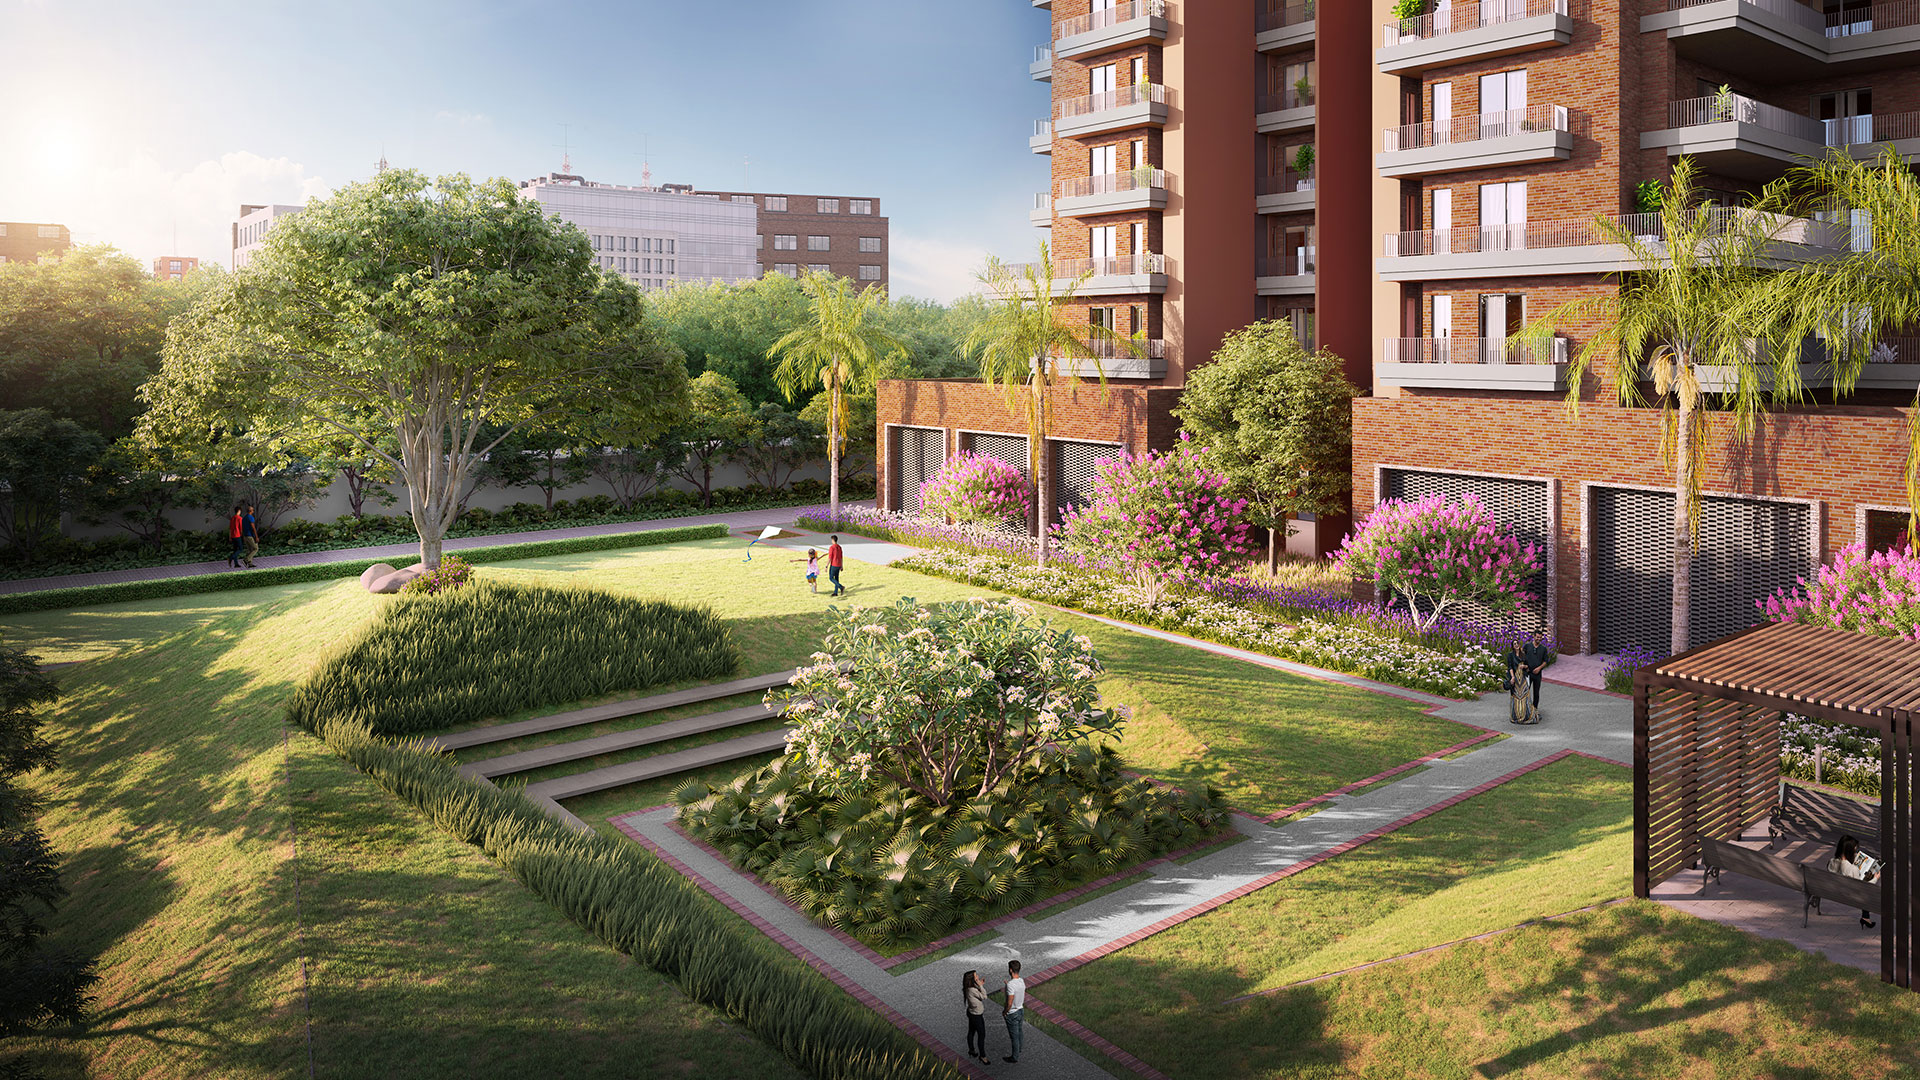
The project follows a low-density plan with central greens, giving residences open outlooks and a calm, private setting.
Speak to our team for price, floor plans and a private site visit.
Download Floor PlansWhatsApp UsKreeva Swaranaya offers 3 BHK (3,700 sq. ft.), 4 BHK (4,500 sq. ft.) and 5 BHK penthouse (5,100 sq. ft.) residences.
Yes. Submit your details and the sales team will share the dimensioned plans.
Walkthroughs, updates and project news on our official channels.